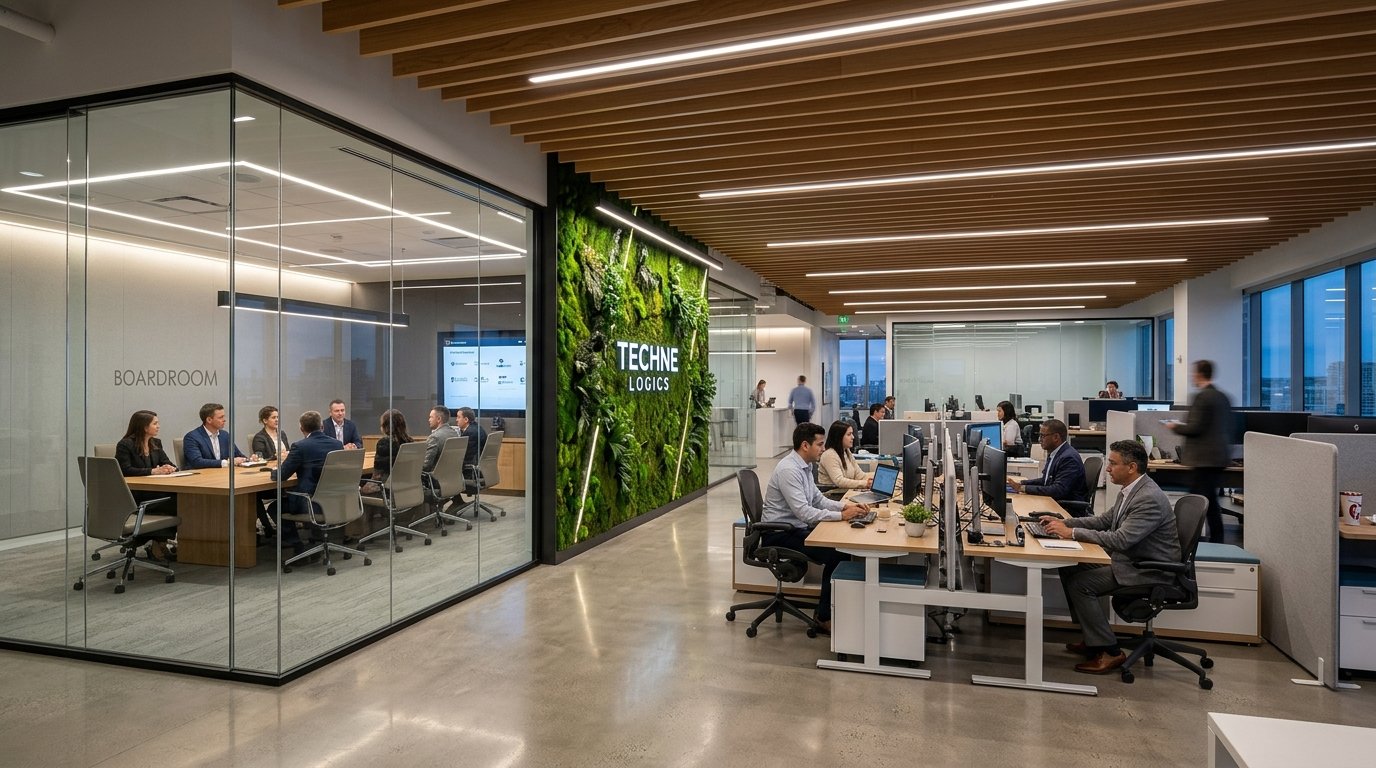
Productivity-engineered interior fit-outs for IT firms, corporate headquarters, boutique hotel lobbies, and educational campuses delivered on fast-track timelines.
Commercial interiors must balance brand prestige with employee wellness, acoustic privacy, and cable infrastructure. Niwara Homes engineers spaces that elevate corporate reputation and day-to-day operational efficiency.
Armstrong acoustic mineral fiber ceilings and felt wall baffles that absorb chatter, keyboard resonance, and echo in high-density open-plan bullpen zones.
Hidden aluminum wire raceways, pop-up power boxes with RJ45 CAT6 LAN sockets, and seamless HDMI connectivity across all conference rooms.
High-abrasion heavy foot-traffic carpets, 12mm acoustic glass cubicles, fire-retardant wall paneling, and zero-VOC eco-certified paints.
From corporate headquarters to educational learning academies.
Agile workstation clusters, executive MD suites, video conferencing boardrooms, and cafeteria chill-out zones.
Agile Bullpen • Executive Suites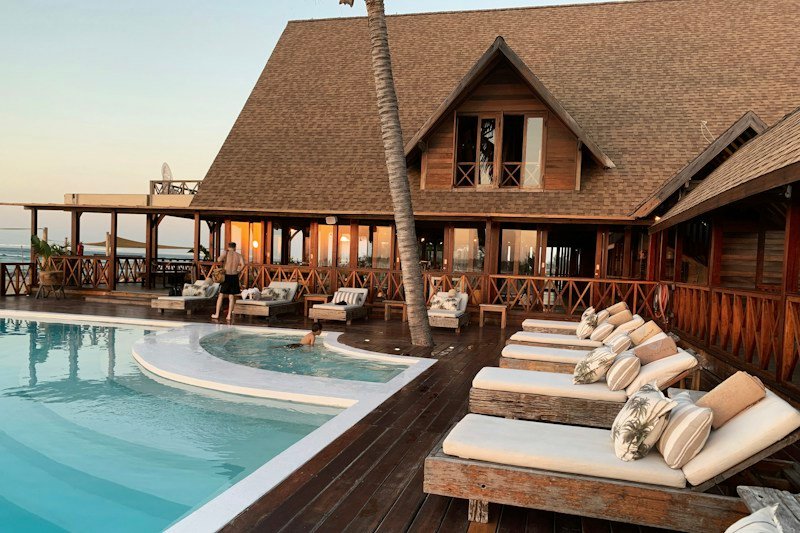
Grand reception desks in Italian marble, boutique restaurant banquettes, and luxury hotel suite furniture fit-outs.
Statement Lobbies • Restaurants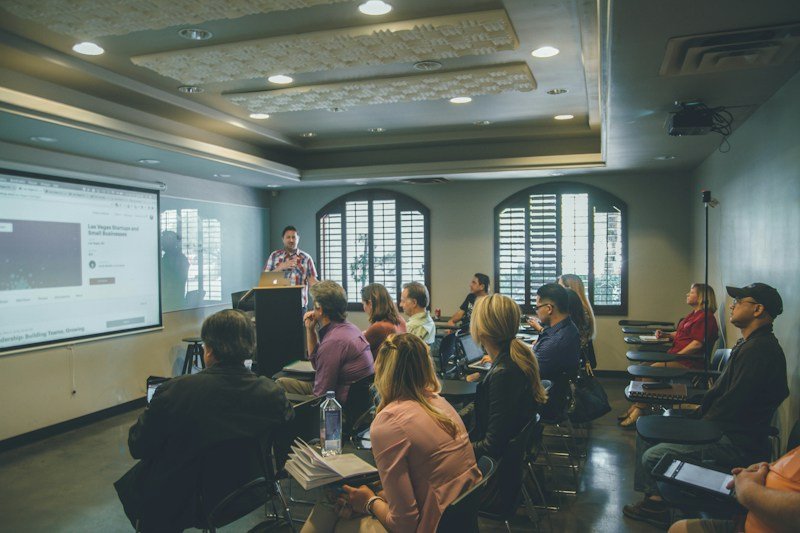
Auditoriums with tiered acoustic seating, STEM laboratory benches, administrative offices, and library carrels.
Auditoriums • Science Labs • Libraries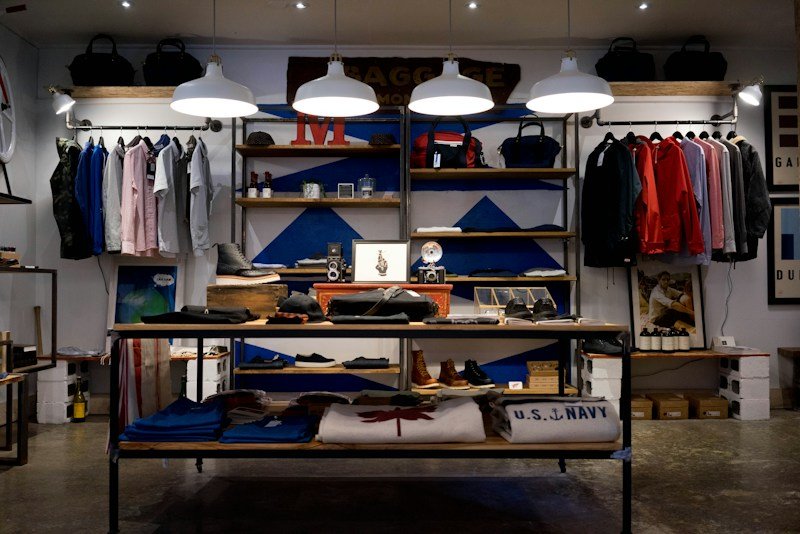
High-visibility display display display pedestals, illuminated glass shelving, patient consultation suites, and billing counters.
Retail Displays • Medical ClinicsTested for heavy foot traffic, stringent fire safety codes, and IT density.
| System Category | Technical Material Specification | Compliance / Standards |
|---|---|---|
| Workstation Desking | 25mm prelaminated particle board with 2mm PVC edge banding on 50x50mm powder-coated steel loop legs | BIFMA X5.5 Ergonomic Certified |
| Cabin Partitions | 12mm Toughened Clear Glass with Dorma patch fittings / 45mm acoustic double-skin drywall | STC 38dB Acoustic Rating |
| Flooring | Shaw / Interface 500x500mm Nylon 6 Carpet Tiles with cushion backing | Heavy Commercial Class 33 / CRI Green Label |
| Ceiling & HVAC | Armstrong Fine Fissured Mineral Fiber 600x600mm grid + exposed black ducted spiral HVAC | Class A Fire Rated (ASTM E84) |
| Electrical & Networking | Finolex FRLS low-smoke wiring, Legrand floor pop-ups, Schneider MCB panels | IS:694 & National Electrical Code |
Submit your commercial floor plate area and seating capacity requirements to receive a fast-track project estimate.