Niwara Homes was founded with a simple belief: to transform ordinary spaces into timeless experiences. Over the years, we have worked passionately on transforming homes, offices, villas, and commercial projects with a focus on elegance, comfort, and functionality.
Our journey began by bridging a glaring gap in the market — the disconnect between gorgeous 3D visual concepts and frustrating carpentry execution on-site. By introducing computer-aided German factory manufacturing and durable materials like anti-termite HDHMR and boiling water-proof marine ply, Niwara Homes redefined how discerning families approach interiors.
"We believe great interiors should adapt to the way people live, work, and grow. Our vision is to make thoughtful design more flexible with modular solutions that bring together function, quality, and timeless style."
Projects Handed Over
Milestone Adherence
Hardware Warranty
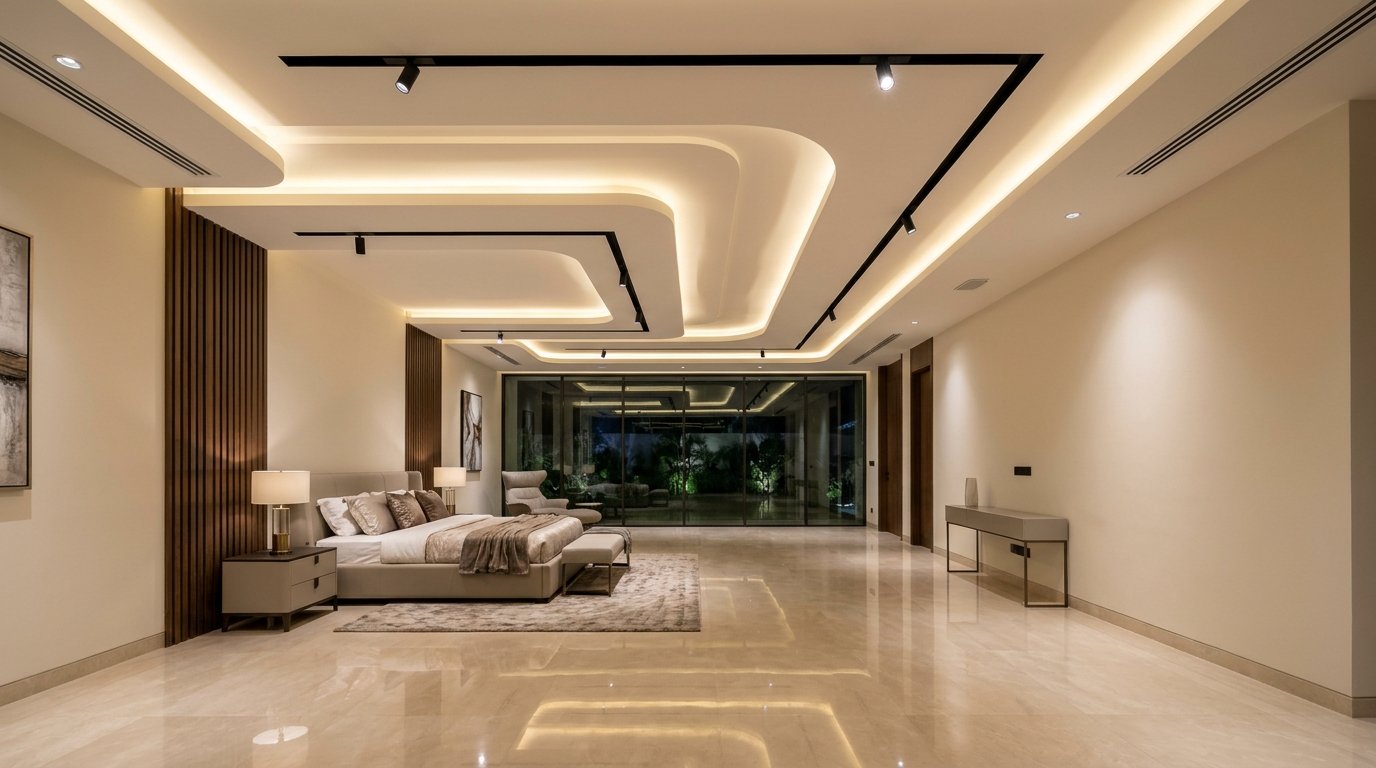
From first cup of coffee to final celebration keys, our seamless project methodology guarantees zero stress and impeccable execution.
Listening carefully to your ideas, personal lifestyle routines, family ergonomics, and design expectations. We review architectural floor plans, conduct precise on-site laser measurements, and identify your aesthetic aspirations.
Smart layouts and functional engineering for maximum space utilization. We present realistic 3D photorealistic renderings, material moodboards, and a crystal-clear itemized bill of quantities with zero hidden variables.
Skilled craftsmanship and premium materials bringing your approved design to life. Modules are precision-cut and edge-banded in high-tech facilities, shipped flat-packed, and assembled on-site with clean, dust-free swiftness.
Thorough 50-point quality audit inspection prior to ceremonial handover. You receive our official 10-year warranty certificate along with enduring post-handover support and routine alignment checkups whenever you need us.
Meet our experienced founders and architectural leads who supervise every project with personal integrity and engineering rigor.


Meet our talented interior designers, visualizers, stylists, and operations heads shaping bespoke living environments with passion and technical precision.
Leads conceptual space planning, bespoke modular kitchen architectures, and luxury photorealistic 3D residential designs.
Specializes in millwork drafting, 2D architectural working drawings, and precise factory production cutlists.
Focuses on custom wardrobe layouts, ergonomic storage detailing, and functional hardware configurations.
Curates color harmonies, luxury textures, ambient lighting, soft furnishings, and final aesthetic space styling.
Oversees transparent itemized project estimates, material procurement economics, and client budget optimizations.
Primary consultant guiding homeowners through consultation scheduling, package options, and customized site visits.
Meet our senior interior architects in Pune or Nanded for customized 3D floor plans and a free itemized quote.